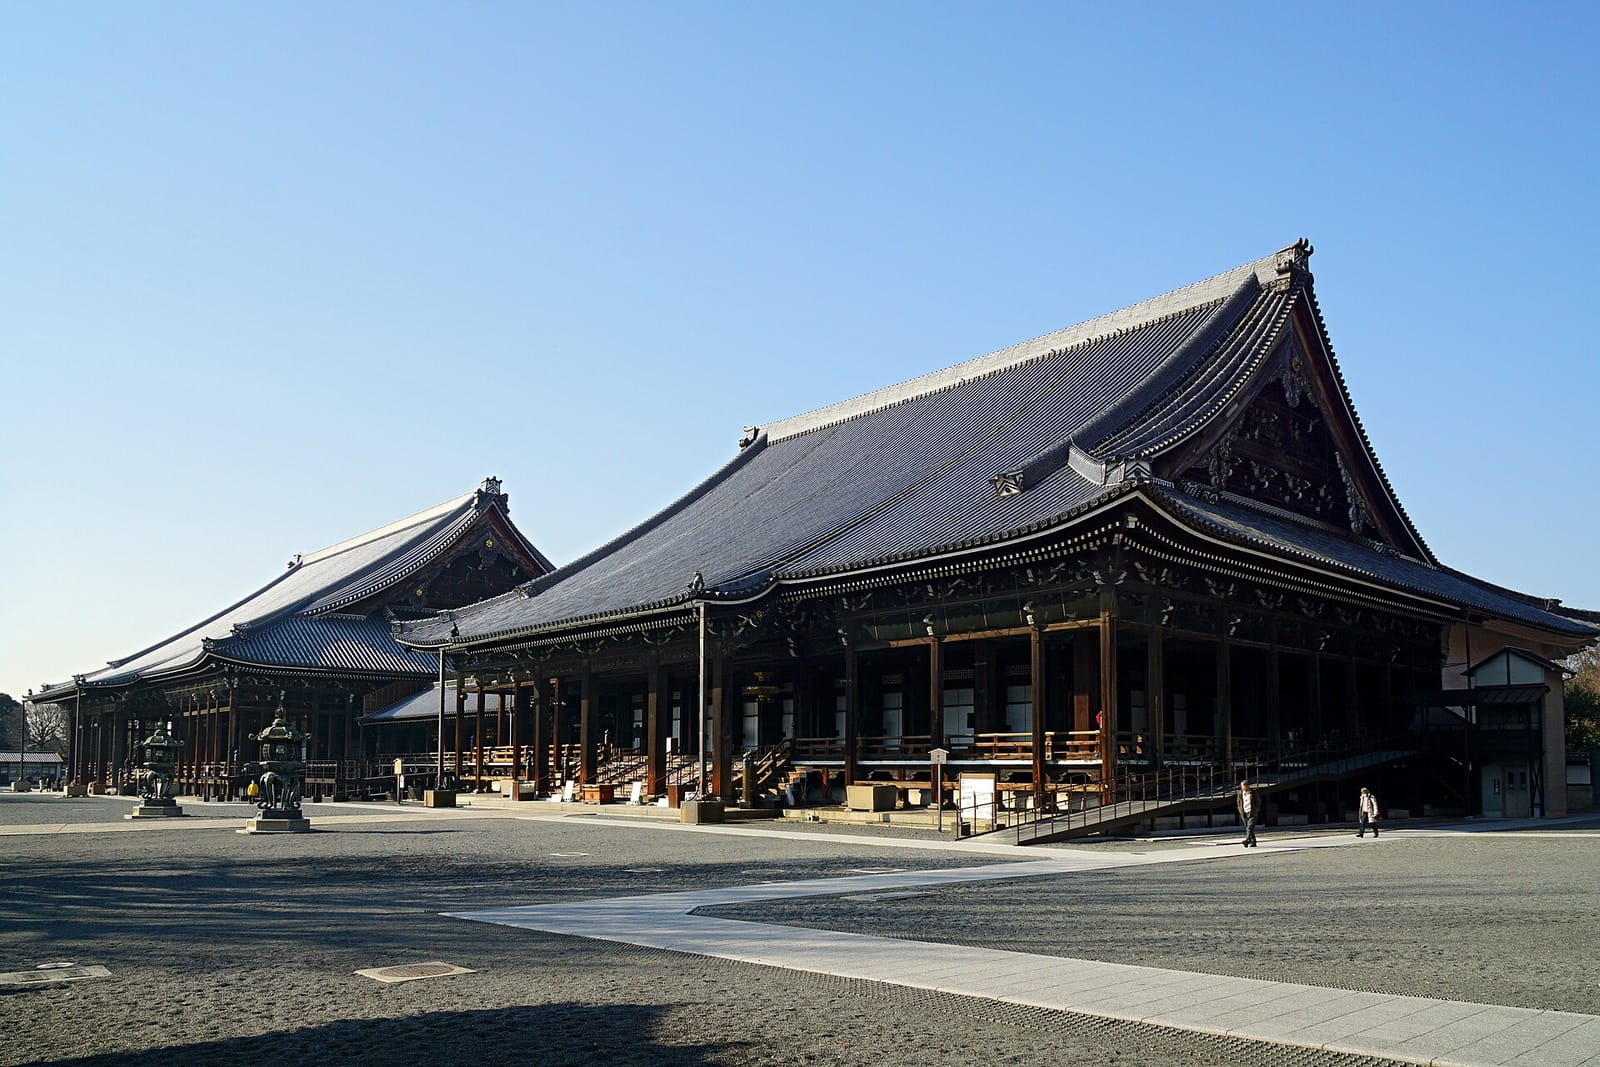
Nishi Hongan-ji
Photo: 663highland / CC BY-SA 4.0 · Original · Resized and croppedMomoyama period · Temples · National Treasures
Nishi Hongan-ji
西本願寺 (にしほんがんじ)
The head temple of the Hongwanji branch of Jodo Shinshu, which grew from the mausoleum of Shinran. Eight National Treasure buildings stand here, including the vast Founder's Hall and Amida Hall, the richly carved Karamon Gate, the gold-painted shoin halls, the oldest surviving Noh stage and the three-story Hiunkaku Pavilion.
Key facts
- Designation
- National Treasures
- Era
- Momoyama period
- Type
- Temples
- Location
- Kyoto, Kyoto
- Address
- 京都府京都市下京区堀川通花屋町下る本願寺門前町
Before you go
- Opening hours
- The gates open at 5:30 and close at 17:00 (times may change for ceremonies).
- Closed
- Check the official site
- Admission (adults)
- Check the official site
- Time needed
- Check the official site
- Getting there
- From the Kyoto Station bus terminal, take city bus 9, 28 or 75 to Nishihonganji-mae, or Keihan bus 311 or 312 to Nishihonganji. A taxi from Kyoto Station takes a few minutes. The visitors' car park on the north side is entered from Hanayacho-dori.
- Good to know
- Monks lead a free tour of the grounds, "Get to know Onishi-san", four times a day (10:00, 11:30, 13:45 and 15:30), lasting about 30 minutes. No booking is needed and it runs in the rain.
Checked against official information on November 12, 2026. Fees and hours can change, so please also check the official site before you go.
Sources for visitor information
Key facts
- Designation
- National Treasures
- Era
- Momoyama period
- Type
- Temples
- Location
- Kyoto, Kyoto
- Address
- 京都府京都市下京区堀川通花屋町下る本願寺門前町
About this place
Nishi Hongan-ji, formally Hongwanji, is the head temple of the Hongwanji branch of Jodo Shinshu, the school founded by Shinran. It began in 1272, ten years after Shinran's death, as a mausoleum built with the help of his followers at Otani in Kyoto's Higashiyama, and from around 1321 it took the name Hongwanji. After being destroyed by the monks of Mount Hiei and surviving years of warfare, it moved to Yamashina, to Ishiyama in Osaka and elsewhere, and in 1591 settled at its present site at Rokujo Horikawa under Toyotomi Hideyoshi's plan for the city of Kyoto. It was registered as a World Heritage site in 1994.
Eight National Treasure buildings stand on the grounds. Many halls were lost in the great earthquake of 1596 and a fire in 1617, and the Founder's Hall, or Goeido, was rebuilt in 1636. It is a huge hall, 48 meters east to west, 62 meters north to south and 29 meters high, with a wooden statue of Shinran at its center. The Amida Hall was fully rebuilt in 1760 to replace a temporary hall. It measures 42 meters east to west, 45 meters north to south and 25 meters high, and enshrines a wooden statue of Amida Buddha at its center. The two halls are joined by a corridor.
On the verandas and corridors of both halls you can find umeki, wooden patches shaped like fish, eggplants, sake flasks and other things, set into knotholes and cracks. The rainwater basins on either side of the front of the Founder's Hall have been held up by eight small demon figures called amanojaku since the hall was rebuilt in 1636. In the northeast corner of the grounds stands the drum tower, said to still bear sword cuts made by the Shinsengumi, and the grounds also hold a great ginkgo about 400 years old, designated a natural monument by the City of Kyoto.
The National Treasure Karamon Gate is a four-legged gate with a cypress-bark roof and curved karahafu gables, covered in lavish Momoyama-period carvings. It is also called the Higurashi Gate, the gate where you forget the sun is setting. The Shoin, made up of the Taimenjo and the White Shoin, is a leading example of the shoin style that developed in the Momoyama period, decorated with gold-ground wall paintings and carvings. The Taimenjo is also called the Room of the Swan Goose after the openwork carving in its transom, and its lower level spans 162 tatami mats. The Kuro-shoin and Connecting Corridor of 1657 are built in the relaxed sukiya style and hold ink paintings by Kano Tan'yu. The North Noh Stage north of the Shoin is said to have carried an inscription dated 1581 and is the oldest Noh stage in existence.
The Hiunkaku Pavilion, standing over the pond of the Tekisuien garden in the southeast corner of the grounds, is a three-story pavilion counted with Kinkaku and Ginkaku as one of the three famous pavilions of Kyoto. Each story is smaller than the one below and its center shifts to the east, giving an asymmetrical form. It is normally closed to the public. Four times a day the temple runs Get to Know Onishi-san, a guided tour of the grounds led by its monks, which anyone can join without booking.
Buildings designated as National Treasures
Nishi Hongan-ji Hiunkaku Pavilion
- Era
- Momoyama period
- Structure
- first floor, Shoken-den, Hakkei-no-ma, Funairi-no-ma, irigawa (inner veranda), veranda, tea room, second floor, Kasen-no-ma
- Designated
- June 9, 1951
Nishi Hongan-ji Karamon Gate
- Era
- Momoyama period
- Structure
- four-legged gate, karahafu gables front and back, hip-and-gable on the sides, cypress-bark roofing
- Designated
- March 31, 1953
Nishi Hongan-ji Shoin (Taimenjo and White Shoin)
- Era
- Early Edo period
- Year
- 1618
- Structure
- 38.5 m wide, 29.5 m deep, single-story, hip-and-gable roof, entered from the gable end, with pent roof and veranda, hongawara tile roofing
- Designated
- November 22, 1952
Nishi Hongan-ji North Noh Stage
- Era
- Momoyama period
- Year
- 1581
- Structure
- stage, one bays wide, one bays deep, single-story, hip-and-gable roof at the front, gable roof at the rear
- Designated
- March 31, 1953
Nishi Hongan-ji Amida Hall
- Era
- Late Edo period
- Year
- 1760
- Structure
- 45.2 m wide, 42.1 m deep, single-story, hip-and-gable roof, sugaru gable and lean-to roof at the rear, three-bay front porch (kohai), hongawara tile roofing
- Designated
- September 18, 2014
Nishi Hongan-ji Founder's Hall (Goeido)
- Era
- Early Edo period
- Year
- 1636
- Structure
- 62.1 m wide, 53.8 m deep, single-story, hip-and-gable roof, three-bay front porch (kohai), hongawara tile roofing
- Designated
- September 18, 2014
Nishi Hongan-ji Kuro-shoin and Connecting Corridor
- Era
- Early Edo period
- Year
- 1657
- Structure
- front six bays wide, rear seven bays, left side four bays deep, right side six bays, two-story, hip roof
- Designated
- June 28, 1956
Nishi Hongan-ji Kuro-shoin and Connecting Corridor
- Era
- Early Edo period
- Year
- 1657
- Structure
- four bays wide, two bays deep, single-story, two-sided sloping roof (ryosage-zukuri), shingle roofing (kokera-buki)
- Designated
- June 28, 1956
Sources and date checked
Facts such as eras, structures and locations are edited and translated by us from the Agency for Cultural Affairs’ database of nationally designated cultural properties. The Agency and the national government did not produce this page.
Database of nationally designated cultural properties- Agency for Cultural Affairs, Database of National Cultural Properties: Nishi Hongan-ji Hiunkaku Pavilion
- Agency for Cultural Affairs, Database of National Cultural Properties: Nishi Hongan-ji Karamon Gate
- Agency for Cultural Affairs, Database of National Cultural Properties: Nishi Hongan-ji Shoin (Taimenjo and White Shoin)
- Agency for Cultural Affairs, Database of National Cultural Properties: Nishi Hongan-ji North Noh Stage
- Agency for Cultural Affairs, Database of National Cultural Properties: Nishi Hongan-ji Amida Hall
- Agency for Cultural Affairs, Database of National Cultural Properties: Nishi Hongan-ji Founder's Hall (Goeido)
- Agency for Cultural Affairs, Database of National Cultural Properties: Nishi Hongan-ji Kuro-shoin and Connecting Corridor
- Agency for Cultural Affairs, Database of National Cultural Properties: Nishi Hongan-ji Kuro-shoin and Connecting Corridor
- History of Hongwanji (Hongwanji official site)
- Cultural properties and highlights (Hongwanji official site)
- Grounds and buildings (Hongwanji official site)
- Hiunkaku Pavilion (Hongwanji official site)
- Shoin halls and Noh stages (Hongwanji official site)
- Visiting (Hongwanji official site)
Checked on November 6, 2026
Report an error
If you notice a mistake, please tell us along with a source for the correct information.
Where to go next
Places you could see on the same day, and places worth comparing.
Nearby cultural heritage
Places within 10 km, nearest first. Distances are in a straight line.
More from Kyoto
Discover more of the same region on our sister sites.
Matsuri Biyori
UNESCO-listed festivals in Kyoto
- Yamahoko, the float ceremony of the Kyoto Gion festival
- Kyoto no Rokusai Nenbutsu
- Yasuraibana
- Kuta no Hanagasa Odori
Meiga no Furusato
Paintings linked to Kyoto
- View of Amanohashidate
- Viewing Maple Leaves
- Scenes in and around Kyoto (Funaki Version)
- Morning View of Uji River