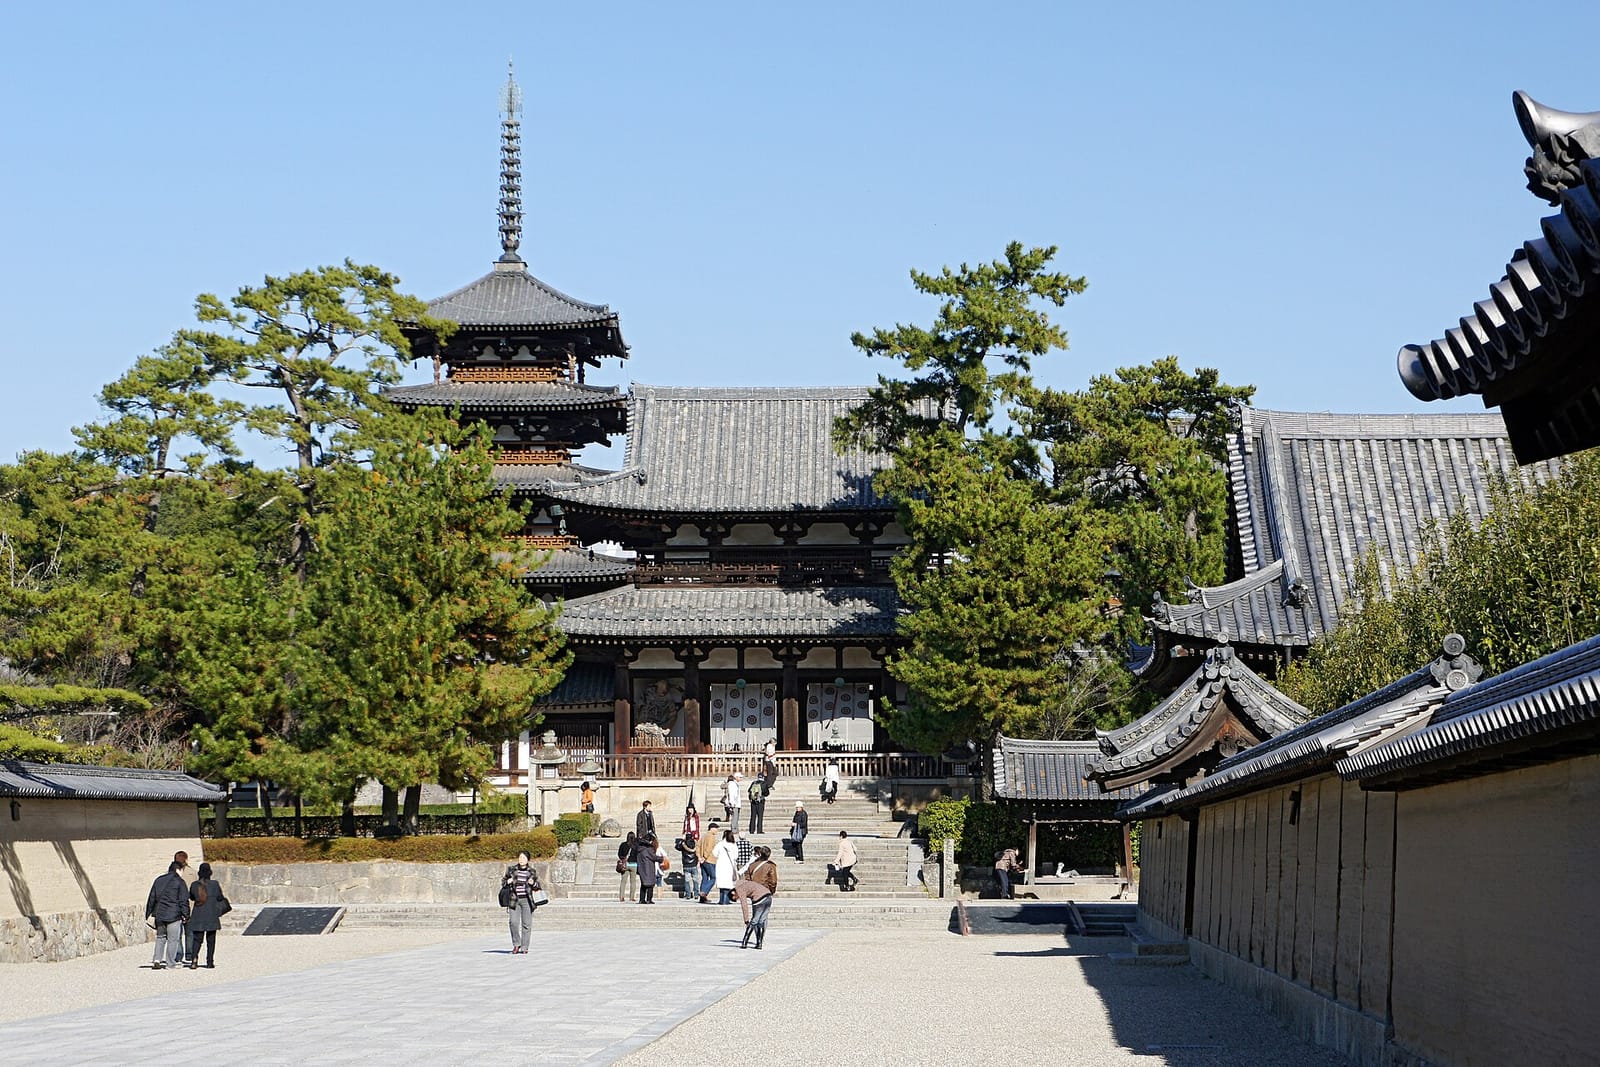
The five-story pagoda and Golden Hall in the Western Precinct
Photo: 663highland / CC BY 2.5 · Original · Resized and croppedAsuka period · Temples · National Treasures
Horyu-ji
法隆寺 (ほうりゅうじ)
Linked to Prince Shotoku, Horyu-ji's Western Precinct, where the Golden Hall and five-story pagoda stand side by side, is called the oldest group of wooden buildings in the world. With the Eastern Precinct and its octagonal Yumedono, it has 19 National Treasure buildings spanning the Asuka to Kamakura periods.
Key facts
- Designation
- National Treasures
- Era
- Asuka period
- Type
- Temples
- Location
- Ikaruga, Nara
- Address
- 奈良県生駒郡斑鳩町法隆寺山内
Before you go
- Opening hours
- 8:00-17:00 from February 22 to November 3, and 8:00-16:30 from November 4 to February 21. Admission closes 30 minutes before closing time, and some buildings cannot be entered close to closing.
- Closed
- Check the official site
- Admission (adults)
- ¥2,000 for adults, a combined ticket for the Western Precinct, the Daihozoin treasure hall and the Eastern Precinct. Cash only.
- Time needed
- Check the official site
- Getting there
- About a 20-minute walk from JR Horyuji Station, or take a bus bound for Horyuji Sando and get off there. From the north exit of JR Oji Station or from Kintetsu Tsutsui Station, take a bus to Horyuji-mae.
- Best time to visit
- The hidden Guze Kannon statue in the Yumedono is specially shown from April 11 to May 18 and from October 22 to November 22. The Kami-no-mido hall opens on November 1-3.
- Good to know
- The official site lists sketching, photography and filming, drone flights, drinking, smoking and riding bicycles among the things prohibited in the temple grounds.
Checked against official information on November 12, 2026. Fees and hours can change, so please also check the official site before you go.
Sources for visitor information
Key facts
- Designation
- National Treasures
- Era
- Asuka period
- Type
- Temples
- Location
- Ikaruga, Nara
- Address
- 奈良県生駒郡斑鳩町法隆寺山内
About this place
Horyu-ji is divided into two precincts, the Western Precinct (Saiin) and the Eastern Precinct (Toin). According to the temple's official site, Prince Shotoku built his Ikaruga Palace in 601 and then vowed to found a temple for his late father, Emperor Yomei; it was completed around 607. The Nihon Shoki, however, records that every building burned down in 670. The Western Precinct seen today was rebuilt afterwards in the Asuka style, with its core in place by the early Nara period at the latest. It is called the oldest group of wooden buildings in the world because these rebuilt structures have survived to the present.
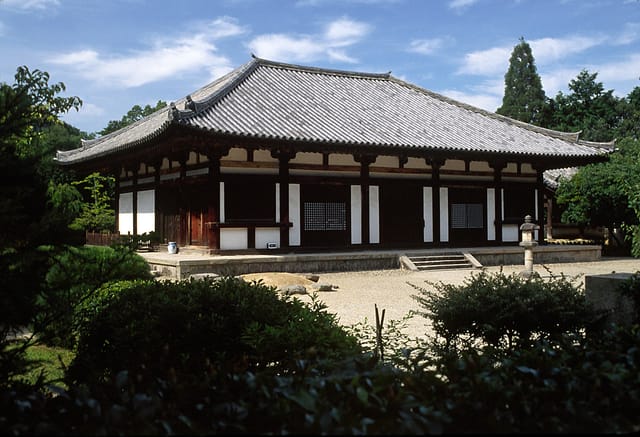
In the Western Precinct, start with the Kondo and the five-story pagoda standing side by side. The Kondo is the oldest building in the precinct: a hip-and-gable tiled roof sits above a plank-roofed skirt roof (mokoshi). Look up from close range at the contrast between the two roofs and at the cloud-shaped brackets (kumo-to and kumo-hijiki) under the deep eaves. The five-story pagoda is the oldest in Japan; its fifth-story frame is about half the size of the first, which, together with the deep eaves, gives it a stable profile. On the ground floor, clay figures made in 711 depict four scenes from the life of the Buddha.
The Chumon (Middle Gate), the original entrance, is four bays wide with two doorways. Its columns swell gently in the entasis style, and the upper-story railing uses the same swastika-fret pattern as the Kondo. The cloister running from this gate encloses the Kondo and the pagoda; its east side is one bay longer than the west, which is thought to balance the two buildings. The bell tower was struck by lightning and burned in 925 together with the Lecture Hall, and the present one was rebuilt in the style of the sutra repository. Buildings from the Asuka and Heian periods stand within the same cloister, so it is worth comparing their columns and eaves as you walk.
The Eastern Precinct lies beyond the Great East Gate of the Western Precinct, along the approach road. The priest Gyoshin, lamenting the ruined site of the Ikaruga Palace, built it to honor the prince, and is said to have begun the Shoryo-e service there in 748. Its main hall, the octagonal Yumedono, dates to the Tenpyo era but was heavily altered in 1230, changing its height, eaves and bracket sets. Enough early timber survives that its Tenpyo form can be reconstructed. The main image, the Guze Kannon, is said to be a life-size likeness of the prince; kept hidden for centuries, it retains a gleam like gilt bronze. Nineteen structures, including the five-story pagoda, are National Treasures, and walking the two precincts separately lets you compare buildings from the Asuka to the Kamakura period.
Buildings designated as National Treasures
Horyu-ji Kondo (Main Hall)
- Era
- Asuka period
- Structure
- 5 bays wide, 4 bays deep, two-story, first story with a mokoshi (skirt roof), hip-and-gable roof, traditional tile roofing, plank-roofed mokoshi
- Designated
- June 9, 1951
Horyu-ji Chumon (Middle Gate)
- Era
- Asuka period
- Structure
- Four-bay, two-door, two-story gate, 3 bays deep, hip-and-gable roof, traditional tile roofing
- Designated
- June 9, 1951
Horyu-ji Five-Story Pagoda
- Era
- Asuka period
- Structure
- Three-bay, five-story pagoda, first story with a mokoshi (skirt roof), traditional tile roofing, plank-roofed mokoshi
- Designated
- June 9, 1951
Horyu-ji Toin Yumedono (Hall of Dreams)
- Era
- Nara period
- Year
- 739
- Structure
- Octagonal hall, single-story, traditional tile roofing
- Designated
- June 9, 1951
Horyu-ji Daikodo (Lecture Hall)
- Era
- Mid-Heian period
- Year
- 990
- Structure
- 9 bays wide, 4 bays deep, single-story, hip-and-gable roof, traditional tile roofing
- Designated
- June 9, 1951
Horyu-ji Bell Tower
- Era
- Mid-Heian period
- Structure
- 3 bays wide, 2 bays deep, two-story tower style, gable roof, traditional tile roofing
- Designated
- June 9, 1951
Horyu-ji Kyozo (Sutra Repository)
- Era
- Nara period
- Structure
- 3 bays wide, 2 bays deep, two-story tower style, gable roof, traditional tile roofing
- Designated
- June 9, 1951
Horyu-ji East Cloister
- Era
- Asuka period
- Structure
- Bent corridor, 42 bays in total length, single-story, traditional tile roofing
- Designated
- June 9, 1951
Horyu-ji West Cloister
- Era
- Asuka period
- Structure
- Bent corridor, 40 bays in total length, single-story, traditional tile roofing
- Designated
- June 9, 1951
Horyu-ji Toin Bell Tower
- Era
- Early Kamakura period
- Structure
- 3 bays wide, 2 bays deep, with a hakamagoshi (flared skirt base), hip-and-gable roof, traditional tile roofing
- Designated
- February 2, 1955
Horyu-ji Toin Dempodo (Lecture Hall)
- Era
- Nara period
- Structure
- 7 bays wide, 4 bays deep, single-story, gable roof, traditional tile roofing
- Designated
- June 9, 1951
Horyu-ji Nandaimon (Great South Gate)
- Era
- Mid-Muromachi period
- Year
- 1438
- Structure
- Three-bay, one-door, eight-legged gate, hip-and-gable roof, traditional tile roofing
- Designated
- March 31, 1953
Horyu-ji Saiendo (West Octagonal Hall)
- Era
- Early Kamakura period
- Year
- 1250
- Structure
- Octagonal hall, single-story, traditional tile roofing
- Designated
- February 2, 1955
Horyu-ji Shoryoin (Hall of Prince Shotoku)
- Era
- Late Kamakura period
- Year
- 1284
- Structure
- 6 bays wide, 5 bays deep, single-story, gable roof, entered through the gable end, traditional tile roofing, with a one-bay-deep lean-to along the front
- Designated
- November 22, 1952
Horyu-ji Jikido and Hosodono (Refectory and Annex)
- Era
- Nara period
- Structure
- 7 bays wide, 4 bays deep, single-story, gable roof, traditional tile roofing
- Designated
- November 22, 1952
Horyu-ji Todaimon (Great East Gate)
- Era
- Nara period
- Structure
- Three-bay, one-door, eight-legged gate, gable roof, traditional tile roofing
- Designated
- November 22, 1952
Horyu-ji Sangyoin and Nishimuro (West Dormitory)
- Era
- Early Kamakura period
- Year
- 1231
- Structure
- 19 bays wide, 5 bays deep at the front, 4 bays at the rear, single-story, gable roof, entered through the gable end, traditional tile roofing, with a one-bay-deep lean-to along the front, one-bay front porch (kohai), cypress-bark roofing
- Designated
- February 2, 1955
Horyu-ji Higashimuro (East Dormitory)
- Era
- Nara period
- Structure
- 12 bays wide, 4 bays deep, single-story, gable roof, traditional tile roofing
- Designated
- May 29, 1965
Horyu-ji Tsunafuzo (Storehouse)
- Era
- Early Heian period
- Structure
- 9 bays wide, 3 bays deep, single-story, raised floor, hip roof, traditional tile roofing
- Designated
- June 15, 1967
Sources and date checked
Facts such as eras, structures and locations are edited and translated by us from the Agency for Cultural Affairs’ database of nationally designated cultural properties. The Agency and the national government did not produce this page.
Database of nationally designated cultural properties- Agency for Cultural Affairs, Database of National Cultural Properties: Horyu-ji Kondo (Main Hall)
- Agency for Cultural Affairs, Database of National Cultural Properties: Horyu-ji Chumon (Middle Gate)
- Agency for Cultural Affairs, Database of National Cultural Properties: Horyu-ji Five-Story Pagoda
- Agency for Cultural Affairs, Database of National Cultural Properties: Horyu-ji Toin Yumedono (Hall of Dreams)
- Agency for Cultural Affairs, Database of National Cultural Properties: Horyu-ji Daikodo (Lecture Hall)
- Agency for Cultural Affairs, Database of National Cultural Properties: Horyu-ji Bell Tower
- Agency for Cultural Affairs, Database of National Cultural Properties: Horyu-ji Kyozo (Sutra Repository)
- Agency for Cultural Affairs, Database of National Cultural Properties: Horyu-ji East Cloister
- Agency for Cultural Affairs, Database of National Cultural Properties: Horyu-ji West Cloister
- Agency for Cultural Affairs, Database of National Cultural Properties: Horyu-ji Toin Bell Tower
- Agency for Cultural Affairs, Database of National Cultural Properties: Horyu-ji Toin Dempodo (Lecture Hall)
- Agency for Cultural Affairs, Database of National Cultural Properties: Horyu-ji Nandaimon (Great South Gate)
- Agency for Cultural Affairs, Database of National Cultural Properties: Horyu-ji Saiendo (West Octagonal Hall)
- Agency for Cultural Affairs, Database of National Cultural Properties: Horyu-ji Shoryoin (Hall of Prince Shotoku)
- Agency for Cultural Affairs, Database of National Cultural Properties: Horyu-ji Jikido and Hosodono (Refectory and Annex)
- Agency for Cultural Affairs, Database of National Cultural Properties: Horyu-ji Todaimon (Great East Gate)
- Agency for Cultural Affairs, Database of National Cultural Properties: Horyu-ji Sangyoin and Nishimuro (West Dormitory)
- Agency for Cultural Affairs, Database of National Cultural Properties: Horyu-ji Higashimuro (East Dormitory)
- Agency for Cultural Affairs, Database of National Cultural Properties: Horyu-ji Tsunafuzo (Storehouse)
- Horyu-ji official site: Horyu-ji Garan (Temple Complex)
- Horyu-ji official site: Kondo (Main Hall)
- Horyu-ji official site: Five-Story Pagoda
- Horyu-ji official site: Middle Gate, Cloister, Sutra Repository and Bell Tower
- Horyu-ji official site: Yumedono (Hall of Dreams)
Checked on November 6, 2026
Report an error
If you notice a mistake, please tell us along with a source for the correct information.
Where to go next
Places you could see on the same day, and places worth comparing.
Nearby cultural heritage
Places within 10 km, nearest first. Distances are in a straight line.
More from Nara
Discover more of the same region on our sister sites.
Sake Tabi
Breweries and distilleries in Nara
- FARMENTRY
- Golden Rabbit Beer Taproom
- The GoodWolf Brewery
- Harushika Sake Brewery Shop (Imanishi Seibei Shoten)