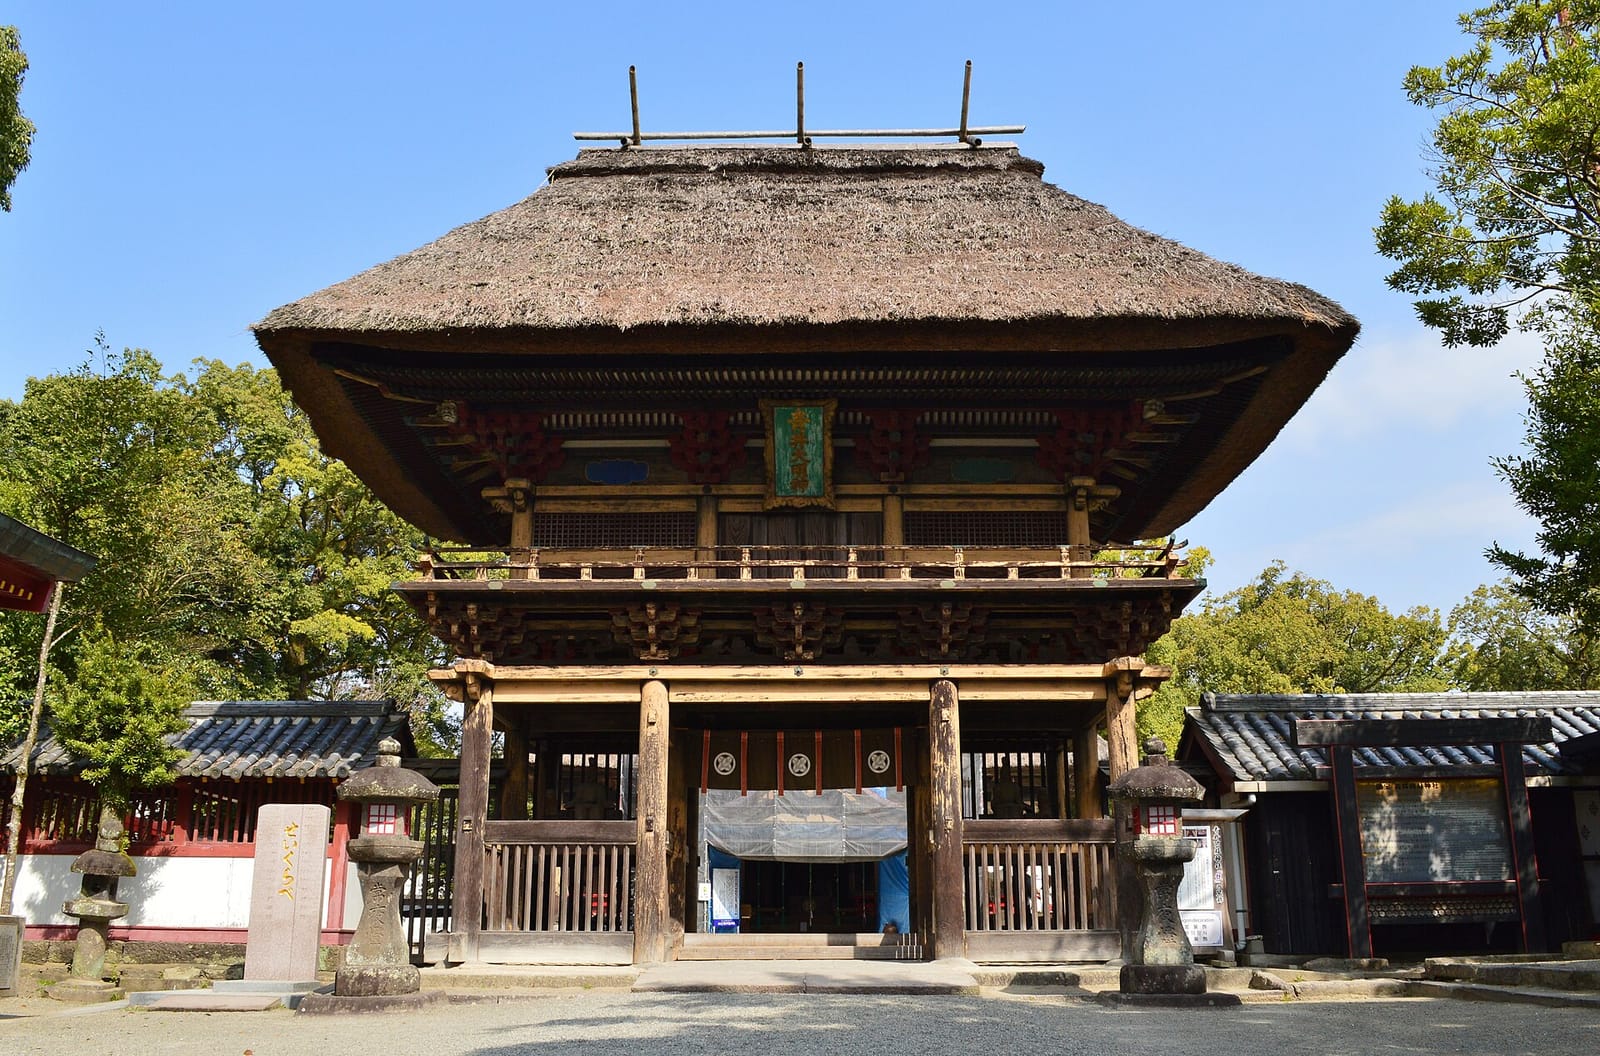
Aoi Aso Shrine
Photo: Saigen Jiro / CC0 · Original · Resized and croppedMomoyama period · Shrines · National Treasures
Aoi Aso Shrine
青井阿蘇神社 (あおいあそじんじゃ)
Aoi Aso Shrine is a Shinto shrine in Hitoyoshi, Kumamoto. 5 of its buildings, including the Main Sanctuary and Corridor, are designated National Treasures (Momoyama period, 1610–1613).
Please check opening hours and fees locally before you go.
The text in this language is in preparation.
Key facts
- Designation
- National Treasures
- Era
- Momoyama period
- Type
- Shrines
- Location
- Hitoyoshi, Kumamoto
- Address
- 熊本県人吉市上青井町
Key facts
- Designation
- National Treasures
- Era
- Momoyama period
- Type
- Shrines
- Location
- Hitoyoshi, Kumamoto
- Address
- 熊本県人吉市上青井町
Buildings designated as National Treasures
Aoi Aso Shrine Main Sanctuary
- Era
- Momoyama period
- Year
- 1610
- Structure
- three-bay shrine in nagare-zukuri style, copper-sheet roofing
- Designated
- June 9, 2008
Aoi Aso Shrine Corridor
- Era
- Momoyama period
- Year
- 1610
- Structure
- one bay wide, one bay deep, single-story, gable roof, copper-sheet roofing
- Designated
- June 9, 2008
Aoi Aso Shrine Offering Hall
- Era
- Momoyama period
- Year
- 1610
- Structure
- five bays wide, three bays deep, single-story, hipped roof on the north side, connected to the worship hall on the south side, thatched roofing
- Designated
- June 9, 2008
Aoi Aso Shrine Worship Hall
- Era
- Momoyama period
- Year
- 1610
- Structure
- seven bays wide, three bays deep, single-story, hipped roof, thatched roofing, one-bay porch (kohai), karahafu curved gable, copper-sheet roofing
- Designated
- June 9, 2008
Aoi Aso Shrine Two-Story Gate
- Era
- Momoyama period
- Year
- 1613
- Structure
- two-story gate with three bays and one doorway, hipped roof, thatched roofing
- Designated
- June 9, 2008
Sources and date checked
Facts such as eras, structures and locations are edited and translated by us from the Agency for Cultural Affairs’ database of nationally designated cultural properties. The Agency and the national government did not produce this page.
Database of nationally designated cultural properties- Agency for Cultural Affairs, Database of National Cultural Properties: Aoi Aso Shrine Main Sanctuary
- Agency for Cultural Affairs, Database of National Cultural Properties: Aoi Aso Shrine Corridor
- Agency for Cultural Affairs, Database of National Cultural Properties: Aoi Aso Shrine Offering Hall
- Agency for Cultural Affairs, Database of National Cultural Properties: Aoi Aso Shrine Worship Hall
- Agency for Cultural Affairs, Database of National Cultural Properties: Aoi Aso Shrine Two-Story Gate
Checked on November 6, 2026
Report an error
If you notice a mistake, please tell us along with a source for the correct information.
Where to go next
Places you could see on the same day, and places worth comparing.
More from Kumamoto
Discover more of the same region on our sister sites.
Ikimono Kokuho
Natural Monument animals of Kumamoto
- Japanese Serow
- Moore's Cupid (Goishi-tsubame-shijimi)
- Tortoiseshell Salamander
- Kurekodori (Kureko chicken)
Meiga no Furusato
Paintings linked to Kumamoto
- Famous Places in the Sixty-odd Provinces: Chikugo Province: Fish Weirs in the Rapids
- Famous Places in the Sixty-odd Provinces: Higo Province: Gokanosho
J-TRIP Portal
Sightseeing spots in Kumamoto
- Mt. Aso
- Kumamoto City Zoological and Botanical Gardens
- Hitoyoshi Castle Ruins
- Wakuwaku Underwater Aquarium Sea Donut